Solitude Links Golf Course & Banquet Center – Kimball

📸 Featured Weddings at Solitude Links Golf Course & Banquet Center – Comprehensive Photo Gallery and Location Guide
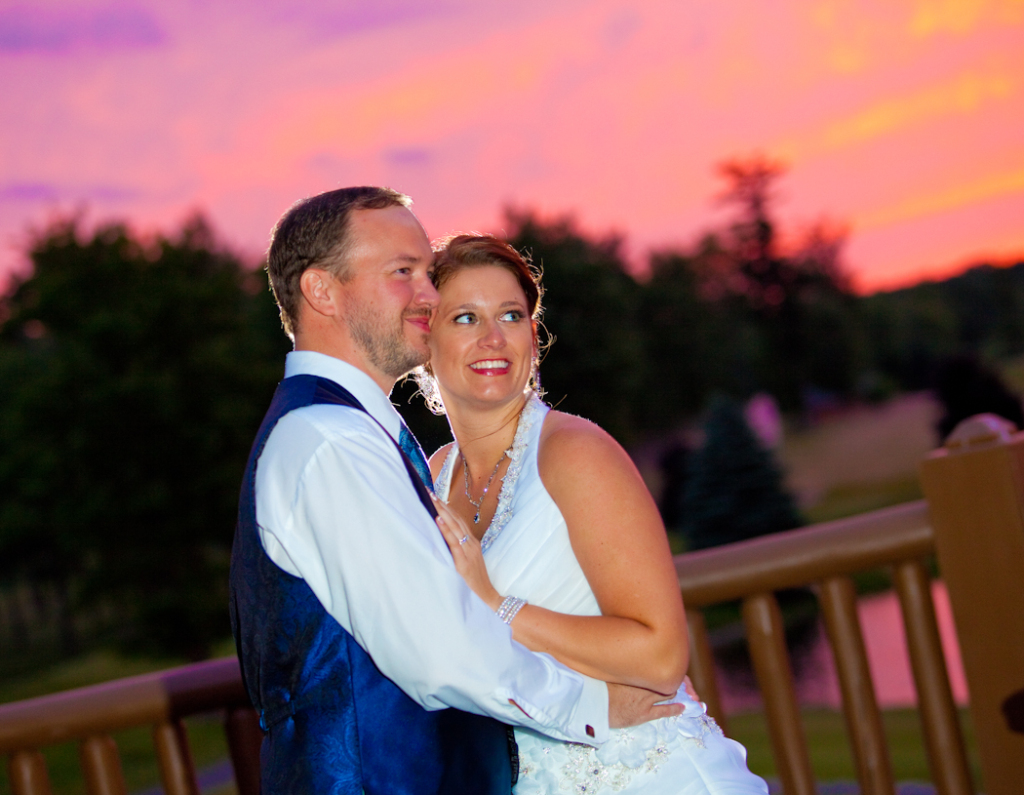
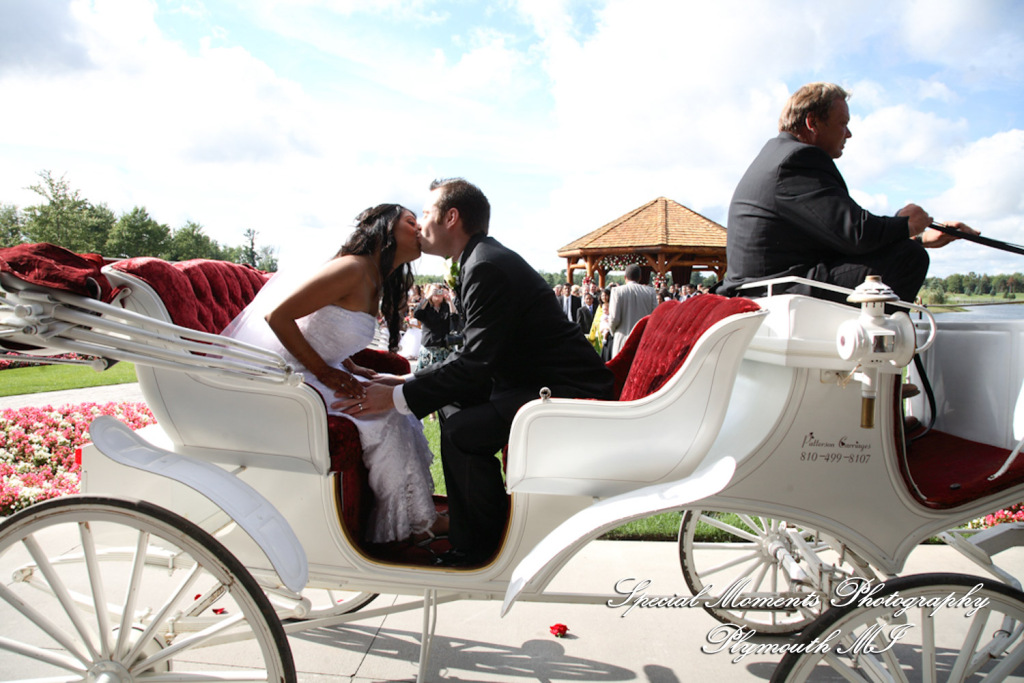
Positioned prominently at 5810 Flinchbaugh Road in St. Clair County, the sweeping coastal-inland geography of Solitude Links Golf Course & Banquet Center serves as an elite, high-density production playground for professional wedding portfolio development. This expansive parkland estate, widely recognized as a premier destination in the Blue Water Area, anchors a vital regional search ecosystem framing the municipal lines of Port Huron, Marysville, and Smiths Creek. Documenting a comprehensive all-in-one celebration across this multi-acre footprint requires a highly trained eye for grand environmental scale, where undulating fairways, vast water hazards on twelve distinct holes, and a majestic waterfront gazebo dictate dynamic focal configurations. Tracking the fluid movement of the bridal party from the scenic outdoor timber pathways directly into the stately clubhouse facilities allows the studio to establish unmatched regional authority.
Shaping the directional contrast across these rolling green vistas demands real-time spatial awareness and total creative command over intense open-air afternoon sun diffusion. For a secular, outdoor marriage service framed by the property’s signature lakes and mature trees, the absence of natural canopy over the ceremony platform requires deliberate positioning to sculpt subjects with distinct three-dimensional depth. The photographer intentionally feathers off-axis illumination to manage the bright water reflections and control high-contrast shadows organically, ensuring an elegant, high-end editorial voice that perfectly preserves natural skin tones during the exchange of custom family vows. Simultaneously, a secondary photographer capitalizes on the elevated clubhouse terrace layouts, capturing breathtaking wide-perspective down-angles of the entire seating assembly, while the primary floor-level shooter maintains direct framing sight-paths along the lakeside processional corridors.
The visual storytelling transitions seamlessly into the grand reception hall, a magnificent banquet center uniquely defined by an expansive, wrapping wall of floor-to-ceiling windows designed to host events for up to 500 guests. The vast interior dimensions and soaring ten-foot ceilings require a sophisticated understanding of light behavior, where the photographer must actively balance the indoor sensor dynamics against the deep blue twilight horizon reflecting off the lakes outside. To neutralize complex shifts between ambient tungsten bulbs and modern LED entertainment fixtures, the team molds controlled ratios of shadows across the dance floor using intentional, multi-point off-camera flash vectors. Our multi-decade portfolio archive beautifully documents the high-energy entertainment flow, family-style hospitality, and pristine catering service of the evening, resulting in a sophisticated collection permanently anchored within one of Michigan’s most scenic shoreline-adjacent country club estates.