One Under Banquet Hall – Livonia MI
📸 Photographing Celebrations at One Under Banquet Hall – Livonia MI – Expert Spatial Layout and Visual Archive
Standing as an unpretentious masterpiece of full-service event luxury and premier athletic heritage in the heart of western Wayne County, the One Under Banquet Hall offers an expansive, multi-level clubhouse blueprint carefully optimized for high-impact luxury storytelling. Structurally integrated as the premier hospitality crown jewel of the Idyl Wyld Golf Course, this beautifully well-kept regional landmark serves as an invaluable local search asset for discerning local couples, community committees, and design-conscious professionals seeking an accessible metropolitan canvas. The journey begins within the welcoming main entrance foyer and the attached custom bar lounge, a magnificent greeting environment where soft directional natural light streams through expansive glass parameters to elevate pre-function welcome hours, elegant cocktail receptions, and initial guest arrival vectors. These texturally rich greeting spaces offer unobstructed lens channels, establishing a polished baseline for the portfolio before the primary timeline milestones unfold.
The core structural asset of this premier Livonia wedding destination lies within its spectacular outdoor ceremony space, an elevated open-air plaza where sacred wedding services can be held overlooking the beautiful golf course fairways and mature tree lines. Utilizing this charming scenic terrace during an integrated timeline allows for a seamless operational flow, enabling young couples to execute a romantic outdoor service before transitioning fluidly upstairs into the main reception room for dinner and dancing. While this facility is not a fancy club in any way, its entire layout is kept exceptionally clean and well run, providing a highly affordable, cost-effective alternative for local families looking to throw a beautiful party for their family and friends. This open layout gives an optional second photographer the freedom to isolate emotional expressions across the lawn while the primary shooter commands clear interior sightlines across the primary banquet floor plan.
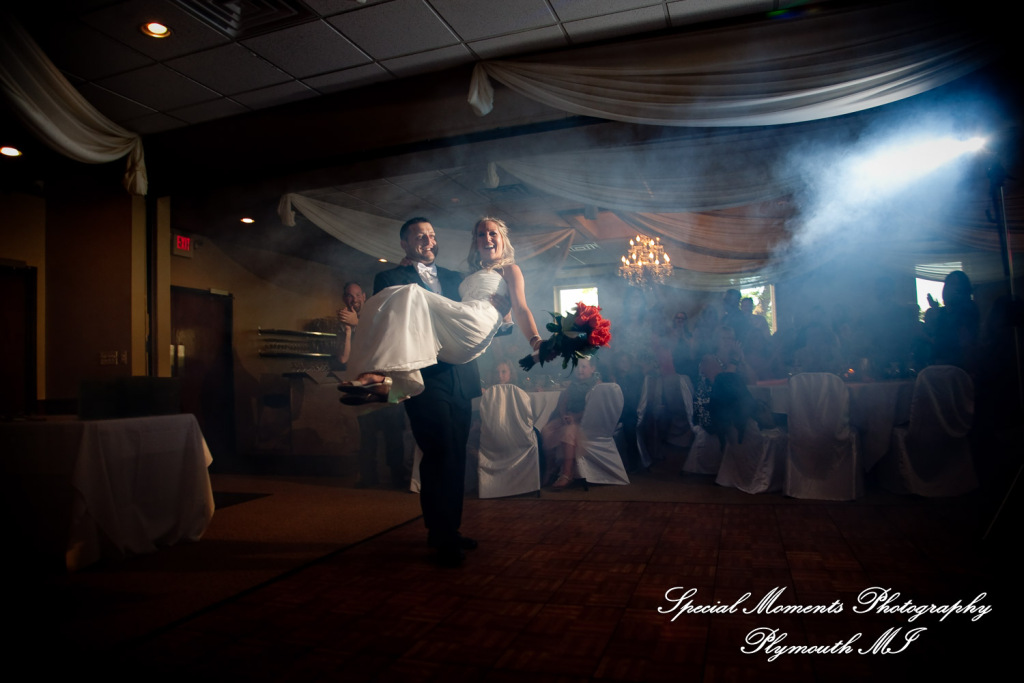
The upper level of the clubhouse houses the centerpiece grand ballroom, a spectacular top-floor banquet room wrapped in large windows that look out over the expansive greenways. Having proudly served as a trusted referral provider and close friends of management on the hotel’s exclusive preferred vendor list for many consecutive years, our studio maintains a deep operational relationship with the executive staff that serves as a powerful confidence builder for prospective clients. Your chosen featured image brilliantly capitalizes on this layout, capturing an incredible photo of the couple being introduced into the banquet room, showcasing a low-angle shot as the groom carries the bride in his arms with dramatic lighting and the guests looking on. Mastering the technical execution inside this space involves deploying localized off-axis light vectors directly behind the couple to sculpt clean human form, control contrast, and completely eliminate complex tungsten vs. LED color temperature shifts across the center dance floor, ensuring the visual archive remains deeply grounded within Wayne County.