Standing as an unrivaled masterpiece of full-service event luxury in the heart of Macomb County, Enchantment Banquet Hall by Crank’s Catering offers an expansive, modern estate blueprint designed for high-capacity luxury storytelling. The property features a majestic sequence of interior and exterior hospitality suites, highlighted by a newly renovated main ballroom that has earned a flawless multi-decade reputation for hosting grand evening galas and festive corporate events. The spacious front foyer entry lounge sitting directly outside the primary reception room serves as a distinctive local search asset, providing a comfortable, texturally rich environment where guests can mingle during an energetic pre-function welcome gathering. These beautifully styled greeting spaces offer unobstructed lens channels and open visual paths, allowing the creative eye to establish a polished visual baseline for the portfolio before the main festivities unfold.
The core structural asset of this premier Shelby Township wedding venue lies within its spectacular outdoor patio plaza, an open-air natural sanctuary meticulously landscaped with vibrant floral arrays, lush shrubs, a large ceremonial arbor, and two cascading water features. Utilizing this beautiful garden patio during an integrated timeline allows for a seamless operational flow, enabling couples to transition fluidly from a romantic open-air ceremony directly into an elegant outdoor cocktail hour. Managing the environmental photography variables across this landscape requires tracking the unpredictable afternoon sun diffusion as it shapes shadows across the water features, positioning family groups along clean composition axes to minimize background distractions while capitalizing on the open horizons. This scenic perimeter guarantees that design-conscious professionals receive an irreplaceable local marketing tool deeply rooted in the natural beauty of the regional landscape.
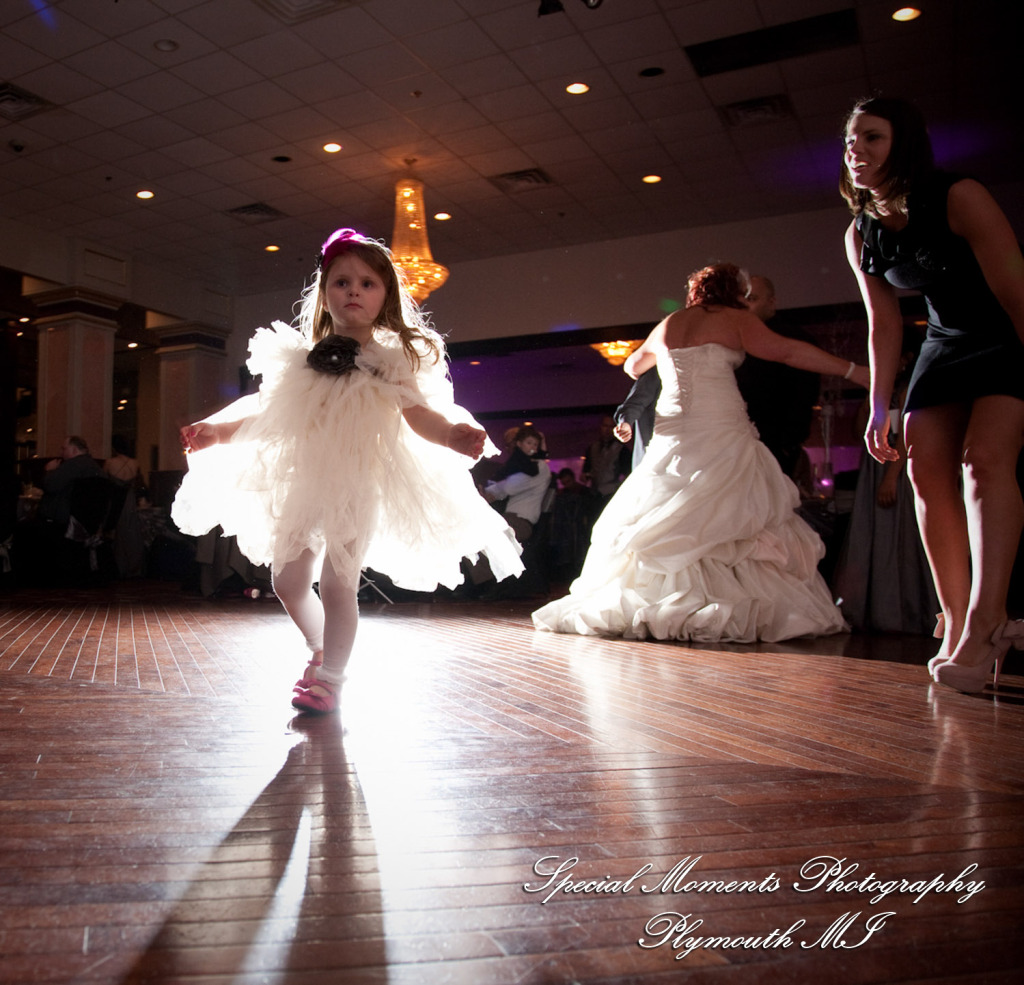
Following the outdoor reception, the timeline transitions fluidly back inside the grand main ballroom, a spacious facility featuring custom staging configurations, a handsome pub-style bar, and panoramic windows wrapped entirely around the room to accommodate up to three hundred and thirty guests comfortably. While these 360-degree window perimeters fill the space with gorgeous natural light, mastering the technical execution inside the hall involves using strategic positioning to feather off-axis illumination to control complex light bounce and eliminate window glare. The smooth ceiling structures provide an exceptional flash bounce surface, enabling the photographer to deploy intentional sidelight to sculpt subjects, control contrast, and completely eliminate complex tungsten vs. LED color temperature shifts during the high-energy entertainment flow, preserving a polished editorial perspective across the multi-year portfolio.