
Crystal Tea Room – Philadelphia PA
📸 Photographing Celebrations at Crystal Tea Room – Philadelphia PA – Expert Spatial Layout and Visual Archive
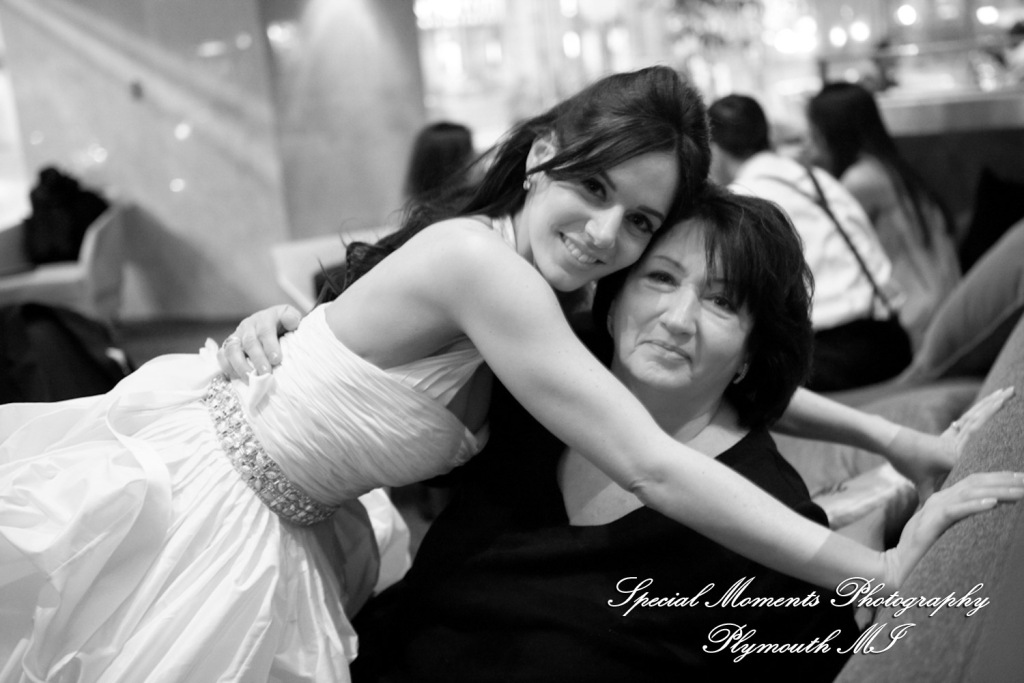
Standing as an unrivaled masterpiece of historic Center City opulence inside the landmark Wanamaker Building, the Crystal Tea Room offers an expansive, multi-zone interior layout meticulously engineered for high-capacity luxury storytelling. The journey begins on the ninth floor as guests step into a soaring glass-enclosed atrium, an indoor conservatory filled with lush greenery, flowing fountains, and abundant natural light that establishes a breathtaking, weather-protected outdoor atmosphere for cocktail hours and initial guest arrival vectors. Utilizing this sunlit conservatory allows the creative eye to establish a polished visual baseline for the multi-year portfolio, capturing candid human connection against vibrant botanical textures. This grand welcome lounge provides unobstructed lens channels and open visual paths, ensuring that early lifestyle storytelling feels effortlessly integrated with the property’s timeless architectural grandeur.
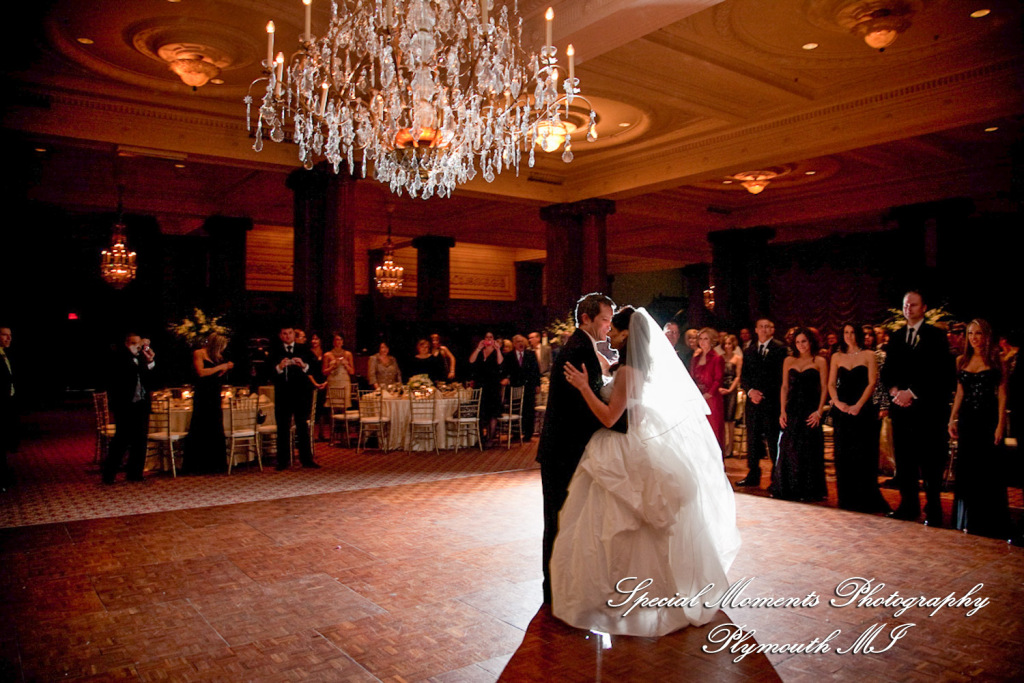
Following the pre-function gathering, the celebration transitions fluidly through wide interconnected corridors and past a majestic white marble staircase into the main ballroom, the largest and most prestigious reception hall in Philadelphia. Boasting a grand layout capable of accommodating up to twelve hundred seated guests, this timeless hall features hand-carved columns, classic styling, and inlaid marble flooring beneath towering ceilings that support the venue’s namesake crystal chandeliers. If an on-site service is performed, theater-style configurations anchor a center aisle processional, which the expert hospitality team can rapidly flip behind gold shimmer curtains while guests enjoy butler-passed hors d’oeuvres back in the atrium. Documenting these upscale structural movement patterns demands an active lens strategy and clear photographic corridors to isolate emotional vows from distracting back-end logistics, giving an optional second photographer the freedom to capture dramatic mezzanine down-angles simultaneously.
Mastering the technical execution across the grand ballroom floor involves balancing low-light sensor capabilities against adjustable indoor lighting grids and the warm ambient glow of monumental chandeliers. The immense ceiling height offers a flawless flash bounce surface, enabling the photographer to deploy intentional sidelight to sculpt subjects, control contrast, and completely eliminate complex tungsten vs. LED color temperature shifts during high-energy evening entertainment. The building’s iconic geographic coordinate, situated right across from City Hall and within walking distance of Dilworth Park and Broad Street, transforms this property into a highly targeted regional search asset that anchors the visual archive firmly within Philadelphia County. Through calculated positioning, absolute gear commands, and seamless coordination with Finley Catering’s elite white-glove service, every exposure captures a polished, editorial perspective that stands as an irreplaceable local marketing tool for design-conscious professionals.