What extraordinary love looks like... 1-734-453-4321
Arnaldo’s Banquet Center – Riverview
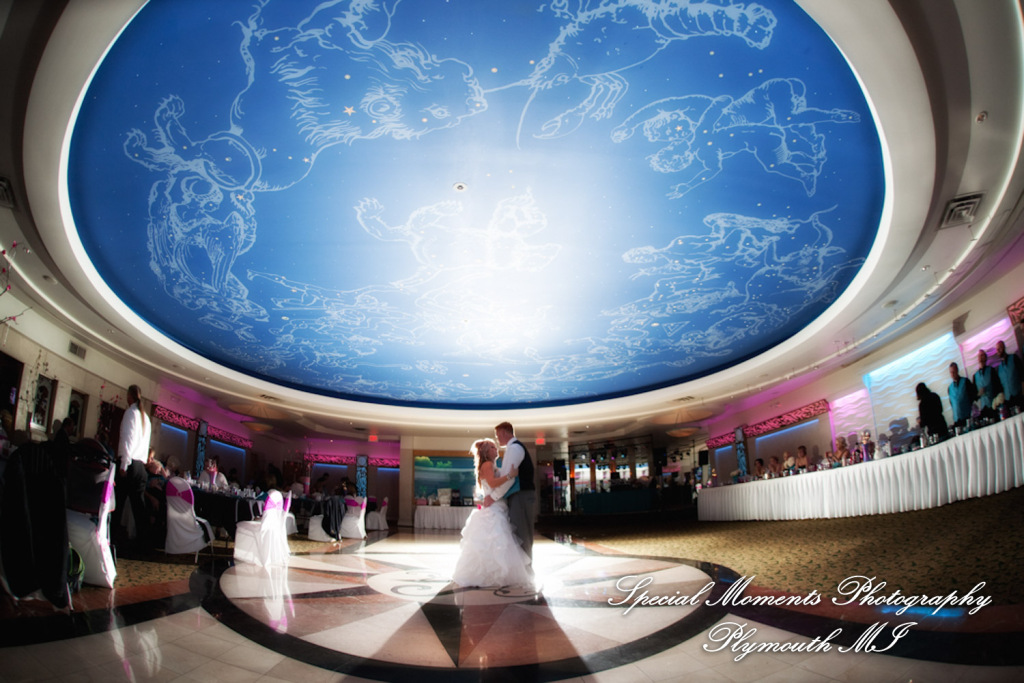
A dramatic bridal portrait on the sweeping curved staircase, a bright two-story glass entry lobby, and an elegant reception featuring the Grand Central constellation ceiling dome at Arnaldo’s Banquet Center in Riverview, Michigan.
📸 Photographing Celebrations at Arnaldo’s – Expert Spatial Layout and Visual Archive
The magnificent, modern country club style architecture and sweeping interior floor geometry defining Arnaldo’s Banquet Center, an esteemed private banquet sanctuary positioned permanently at 18275 Quarry Road in Riverview, Michigan, provides an exceptionally prestigious, scenic, and light-filled canvas for professional wedding photography. Masterfully structured for over three decades by three generations of dedicated family ownership within the heart of the Downriver community, this legendary twelve-thousand-square-foot facility anchors high-density local search parameters framing the nearby municipal neighborhoods of Trenton, Wyandotte, and Grosse Ile. Documenting a comprehensive all-in-one integrated wedding day across these manicured grounds highlights an extraordinary spatial versatility, shifting fluidly from a romantic indoor ceremony celebrated inside a beautiful primary hall straight into an upbeat evening dinner gala hosted inside a magnificent clubhouse ballroom. Tracking the grand human scale across these polished landscape borders allows the studio to deliver an elite portfolio reflecting true regional authority.
Modulating illumination ratios to control shadows across these expansive, unshielded entrance plazas and deeply windowed clubhouse reception spaces demands real-time spatial awareness and absolute technical command over intricate natural and artificial exposure physics. Out along the public foyer borders—where a striking two-story glass lobby introducing soft natural light faces a slow curving bridal staircase—the direct afternoon sun exposure can create a highly dynamic but technically volatile ambient environment, requiring deliberate lens corridors to manage changing solar contrast gracefully. Transitioning indoors, the primary banquet ballroom presents an engaging environmental sensor challenge, uniquely characterized by soaring high ceilings and an extraordinary Grand Central Terminal inspired constellation dome complete with intricate programmable colored lighting systems. The photographer intentionally shapes dimensional contrast using tailored accent flashes, utilizing balancing ambient falloff with highly localized off-axis light vectors to sculpt subjects beautifully to balance the massive overhead structural shadows while protecting flawless, natural skin tones during high-energy evening wedding celebrations.
The visual storytelling reaches an editorial peak during the twilight transition, utilizing the building’s soothing entry waterfall artwork, intricate linear metalwork sconces, and second-floor dressing rooms to secure an irreplaceable local marketing tool for design-conscious professionals looking to pair high-fashion lifestyle imagery with the property’s permanent heritage features entirely free of traditional church constraints. Testimonials from discerning local couples consistently celebrate this Riverview destination for its exceptional private hospitality and premium event execution, highlighting how utilizing the stunning custom glass sculpture ceiling inside the intimate rear room ensures an exceptionally stress-free timeline flow for medium to small weddings. An optional secondary photographer acts as a vital technical asset throughout these indoor-to-outdoor transitions, maintaining clean composition axes across the upper balcony railings to capture wide-angle candid expressions from an elevated vantage point while the primary floor shooter maintains tight control over formatting layouts. The resulting collection stands as a highly targeted regional search asset, permanently preserving an extraordinary modern estate gallery within the heart of the Michigan community.
{“@context”:”https://schema.org”,”@type”:”EventVenue”,”name”:”Arnaldo’s Banquet Center”,”address”:{“@type”:”PostalAddress”,”streetAddress”:”18275 Quarry Rd”,”addressLocality”:”Riverview”,”addressRegion”:”MI”,”postalCode”:”48193″,”addressCountry”:”US”},”geo”:{“@type”:”GeoCoordinates”,”latitude”:42.1764,”longitude”:-83.2189},”url”:”https://arnaldos.com/”,”description”:”Elite 12,000 square foot family-owned wedding and event venue in Riverview, Michigan, featuring three elegant ballrooms, a unique Grand Central constellation ceiling dome, a two-story glass lobby with a sweeping staircase, an indoor color-shifting water wall, and award-winning scratch-made Italian cuisine.”}