Italian American Banquet Center – Livonia
📸 Featured Weddings at Italian American Banquet Center – Comprehensive Photo Gallery and Location Guide
Standing as an enduring masterpiece of elegant event luxury and premier community heritage in western Wayne County, the Italian American Banquet Center offers an expansive, multi-room interior layout carefully optimized for high-capacity luxury storytelling. Strategically situated separate from the adjacent Italian American Club to maintain its strict operational identity, this newly renovated regional landmark showcases a spectacular one million dollar structural remodel that elevates its classic styling for modern celebrations. The journey begins within the grand entrance welcome lobby, a magnificent foyer space lined with polished marble tiles and crowned by a beautiful crystal chandelier that serves as an invaluable local search asset for registration, cocktail hours, and initial guest arrival vectors. These beautifully styled greeting spaces offer unobstructed lens channels and open visual paths, allowing the creative eye to establish a polished baseline for the portfolio before the primary timeline milestones unfold.
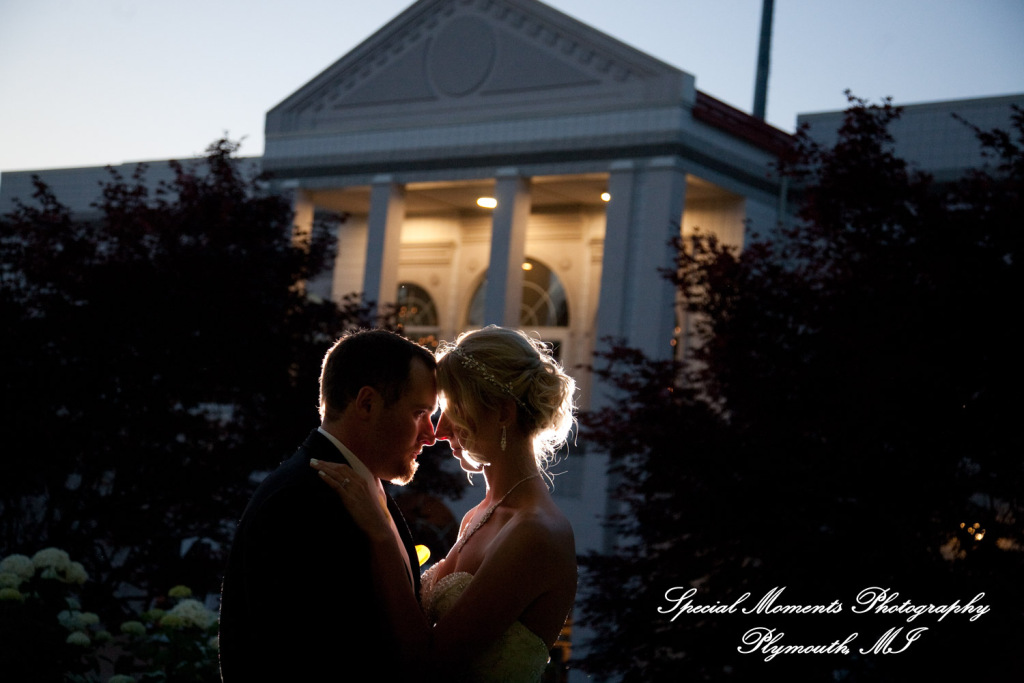
For outdoor wedding services, the physical layout transitions fluidly down to ground level on the south side of the building, revealing a beautiful garden patio plaza anchored by a stately white ceremony gazebo pavilion that comfortably accommodates a couple hundred guests. This open-air natural sanctuary is complemented internally by an excellent bride’s dressing room, a luxurious suite engineered with expansive mirror arrays and comfortable amenities that provide an exceptional canvas for early morning lifestyle storytelling and intimate portraits of the wedding party. Utilizing these distinct preparation quarters allows the creative eye to craft a cohesive visual narrative across the multi-year portfolio. Your chosen featured image brilliantly capitalizes on this landscape geometry, capturing a close-up sunset portrait of the couple with the exterior building elements compressed and artistically out of focus in the background to emphasize authentic human connection.
Following the patio reception, the timeline moves fluidly into the main indoor facility, which features two flexible banquet rooms separated by a heavy portable wall that slides effortlessly out of the way to create one huge, high-capacity ballroom floor plan. Each room is designed with an open, versatile atmosphere, highlighted at the far ends by massive glass windows that look out over a scenic grassy area lined with mature trees. While these glass parameters flood the space with natural light, mastering the technical execution inside the hall involves using strategic positioning to feather off-axis illumination to control complex light bounce and eliminate window glare. The smooth ceiling structures provide an exceptional flash bounce surface, enabling the photographer to deploy intentional sidelight to sculpt clean human form, control contrast, and completely eliminate complex tungsten vs. LED color temperature shifts while showcasing the venue’s excellent, award-winning Italian cuisine.