2 / 42 Community Church – Ann Arbor
2|42 Community Church Wedding Photography Master Archive and Modern Washtenaw Ceremony Guide
Anchoring a prominent commercial and natural border zone along the South Wagner Road thoroughfare in western Washtenaw County, the Ann Arbor campus of 2|42 Community Church represents a highly innovative, contemporary departure from traditional ecclesiastical design. Originally constructed as a massive 55,000-square-foot industrial warehouse, the sprawling complex was systematically reimagined by Hobbs+Black Architects to operate under a unique, community-first hospitality mandate. The multi-functional facility functions seven days a week as an active public community center, housing an indoor sports turf field, a multi-story children’s play structure, and a vibrant grab-and-go café. This highly practical, accessible layout delivers an incredibly organized, comfortable, and stress-free environment for local wedding celebrations, offering extensive ground-level accessibility and ample on-site parking fields for guests traveling from neighboring municipal hubs like Ypsilanti, Saline, and Dexter.
The interior architecture of the primary worship auditorium embraces an unpretentious, raw industrial aesthetic designed to focus attention entirely on the communal experience rather than ornate traditional embellishments. The cavernous worship space is framed by high ceiling clearances, exposed ventilation ductwork, concrete flooring, and a structural skeleton finished entirely in a matte black painted palette. This minimalist design creates a distinct, moody character that functions as a highly versatile blank canvas for creative event setups. The venue’s tech-focused infrastructure features an expansive stage layout equipped with professional rock-and-roll concert sound systems, smoke machines, and a specialized multi-point theatrical lighting grid. This integrated entertainment framework offers local couples exceptional production capabilities, ensuring live musical presentations and custom interior color schemes perform with clear technical precision.
Documenting a wedding ceremony within this dark industrial envelope requires an advanced command of low-light sensor management and controlled directional contrast. Because the rough, black-painted walls and soaring ceiling lines absorb standard automated camera flashes, a master photographer bypasses automated exposures to implement a calculated manual strategy. Fast, high-sensitivity prime lenses are deployed to maximize the sharp theatrical spotlights illuminating the altar, preserving the rich, deep tones of the background while cleanly isolating the couple. To keep the focus on the authentic emotions of the congregants and the wedding party, our approach captures candid interactions naturally, utilizing the dramatic fall-off of light in the auditorium to create a polished, high-contrast visual depth that accentuates the crisp whites and formal textiles of the bridal attire.
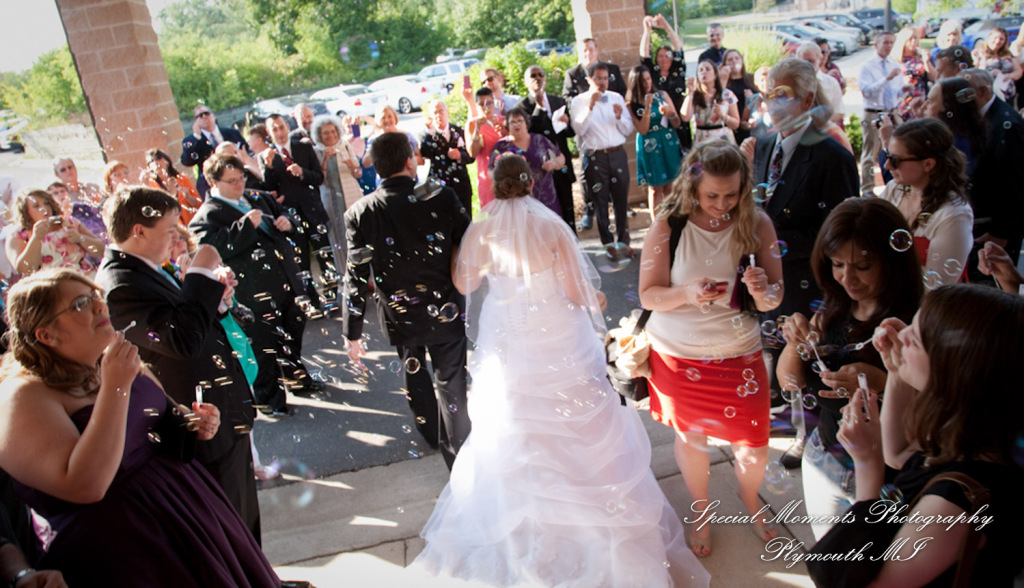
While the bold, modern facade of the converted warehouse provides a clean geometric backdrop for high-energy exit captures—such as a grand bridal party departure under a cloud of guest-blown bubbles—the broader Ann Arbor landscape offers magnificent regional parklands for traditional outdoor portraits. The local geographical matrix features several premium public nature preserves located less than ten minutes from the church gates, including the peaceful lakeside trails and wooded canopies of the Dolph Nature Area, the boardwalk paths crossing the wetlands at Lillie Park, or the sweeping riverfront vistas at Gallup Park. Coordinating a structured mid-day portrait session at these neighboring sanctuaries ensures couples secure a beautifully balanced portfolio, pairing the unique industrial character of their venue with the timeless beauty of Michigan’s wilderness trails.