
Vintage House Banquets and Catering – Fraser
📸 Featured Weddings at Vintage House – Comprehensive Photo Gallery and Location Guide
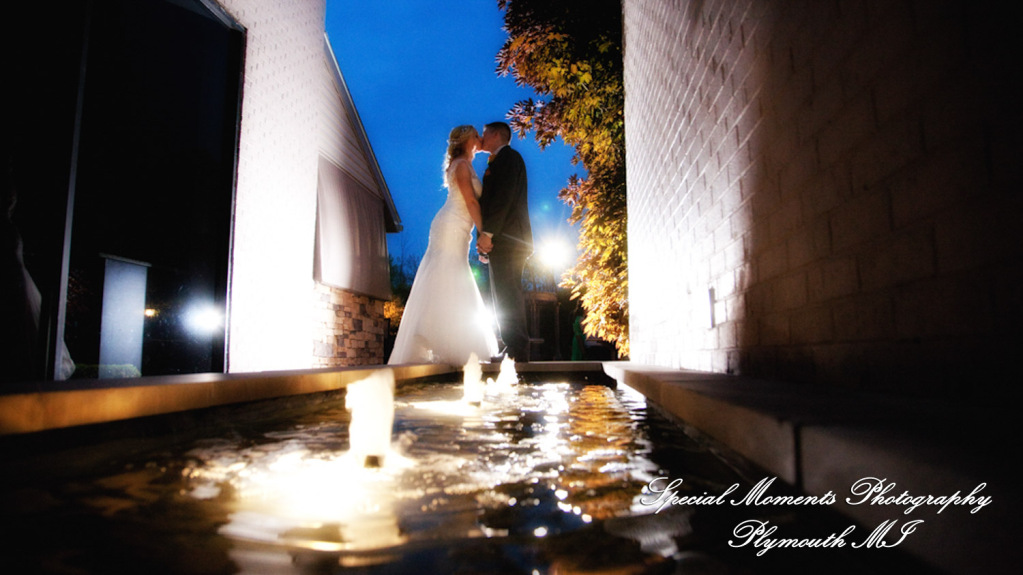
The highly functional, modern commercial architecture defining Vintage House Banquets and Catering, a premier multi-room hospitality landmark positioned continuously at 31816 Utica Road in Macomb County, provides an exceptionally versatile and high-density landscape for fine-art wedding photography. Boasting over fifty years of regional event tradition, this expansive, freshly remodeled facility comfortably accommodates assemblies ranging from 50 to 450 guests, establishing vital localized search parameters framing the nearby municipal perimeters of Roseville, Clinton Township, and Warren. Documenting a comprehensive all-in-one integrated celebration across this polished campus gracefully capitalizes on your helpful field notes, capturing the smooth visual flow of a milestone where couples exchange emotional vows beneath a majestic wrought-iron gazebo on the sprawling, 5,000-square-foot outdoor Garden Patio before moving inside for an energetic dinner gala. Tracking the fluid movement of the wedding party across these interconnected transitional nodes allows the studio to build a commanding local portfolio archive reflecting true multi-decade authority.
Modulating illumination ratios to control shadows across these distinct open-air backyards and classic windowless interior ballrooms demands real-time spatial awareness and absolute technical command over complex, shifting light behaviors. For an outdoor, secular marriage service held on the wide brick-paved patio terrace, the intense midday sun exposure requires highly deliberate lens corridors to manage high-contrast shadows organically without blowing out delicate lace and formal attire details. The photographer intentionally shapes dimensional contrast using tailored accent flashes to balance the ambient room glow, neutralizing bright sky glare while protecting flawless, natural skin tones during the unscripted exchange of custom family promises. Simultaneously, an optional secondary photographer acts as a vital technical asset by climbing the perimeter observation steps, utilizing compressed focal paths to secure tight close-up candid expressions, while the primary floor shooter maintains unobstructed photographic corridors along the central patio aisle.
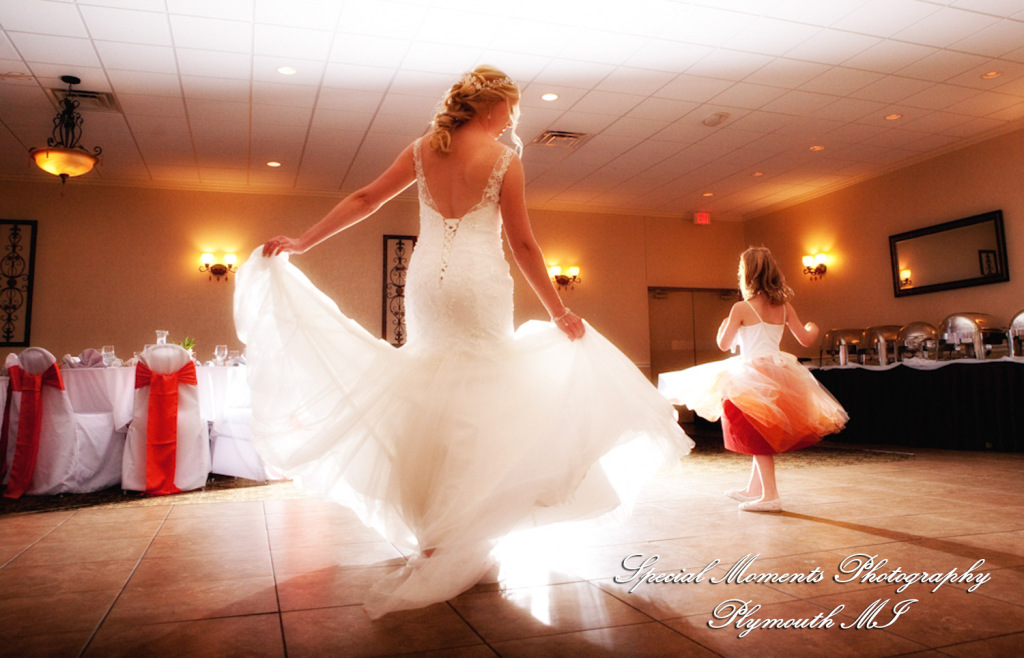
The visual storytelling transitions seamlessly into the evening festivities as celebrations move inside the facility’s three spacious, interconnected banquet halls, which present a clean, functional indoor canvas equipped with customizable lighting grids. While the clean room design trades ornate, historical architectural carvings for direct structural utility, the expansive flat ceiling heights provide a magnificent bounce surface for handling complex interior light control without throwing flat, harsh light against the walls. To control contrast and preserve pristine color temperature integrity across the tables during high-energy dancing and traditional cake cuttings, the creative team handles multi-point off-camera flash configurations with master-level precision. This methodology beautifully documents full catering mandates, showcasing the venue’s attentive hospitality, award-winning chef buffet stations, and festive entertainment momentum to deliver a distinctive local search asset permanently preserved within the heart of the Fraser community.