What extraordinary love looks like... 1-734-453-4321
Stonebridge Golf Club – Ann Arbor
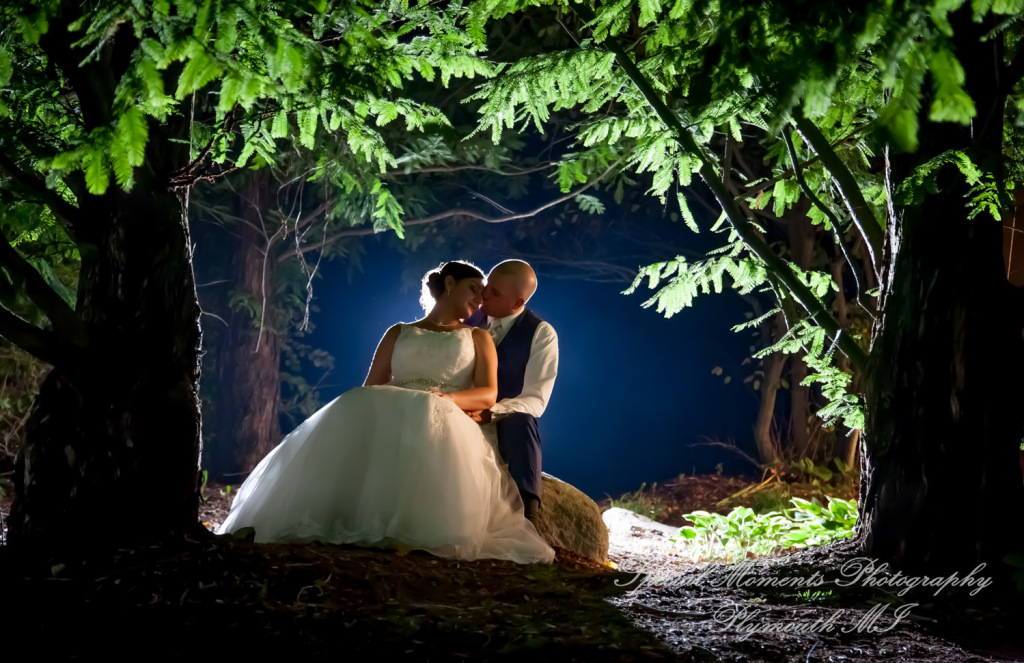
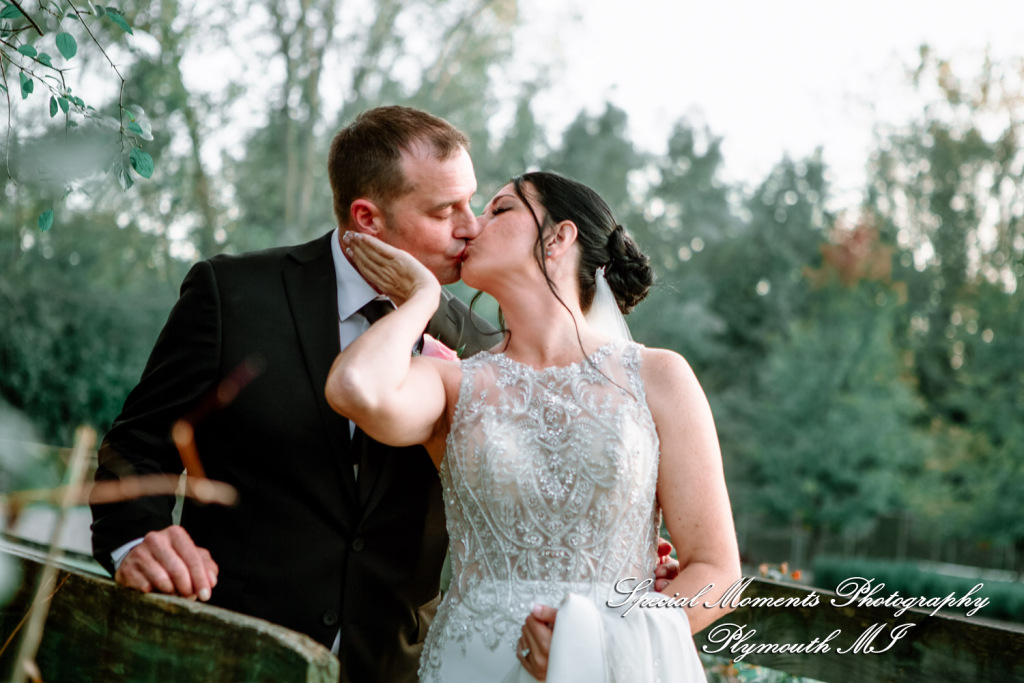
5 Star – Meg & Brian at Stonebridge Golf Club Ann Arbor MI wedding photograph
📸 Stonebridge Golf Club Wedding Photography Master Archive and Local Portfolio Guide
The rolling, picturesque topography of Stonebridge Golf Club, an award-winning championship destination positioned at 1825 Clubhouse Drive in Washtenaw County, provides a magnificent, light-filled landscape for professional wedding photography. Masterfully designed in 1991 by the legendary golf course architect Arthur Hills, this premium 210-guest estate forms an elite local anchor framing the scenic residential expanses of Saline, Pittsfield Township, and the southern boundaries of Ann Arbor. Documenting a comprehensive all-in-one milestone across this pristine parkland terrain requires a highly trained eye for grand environmental scale, where strategically placed white sand bunkers, densely wooded boundaries, and rolling fairways dictate dynamic compressed focal choices. Tracking the fluid, unscripted movement of guests as they move from the breezy outdoor ceremony lawn straight into the venue’s beautifully integrated reception spaces allows the studio to build a commanding regional portfolio archive.
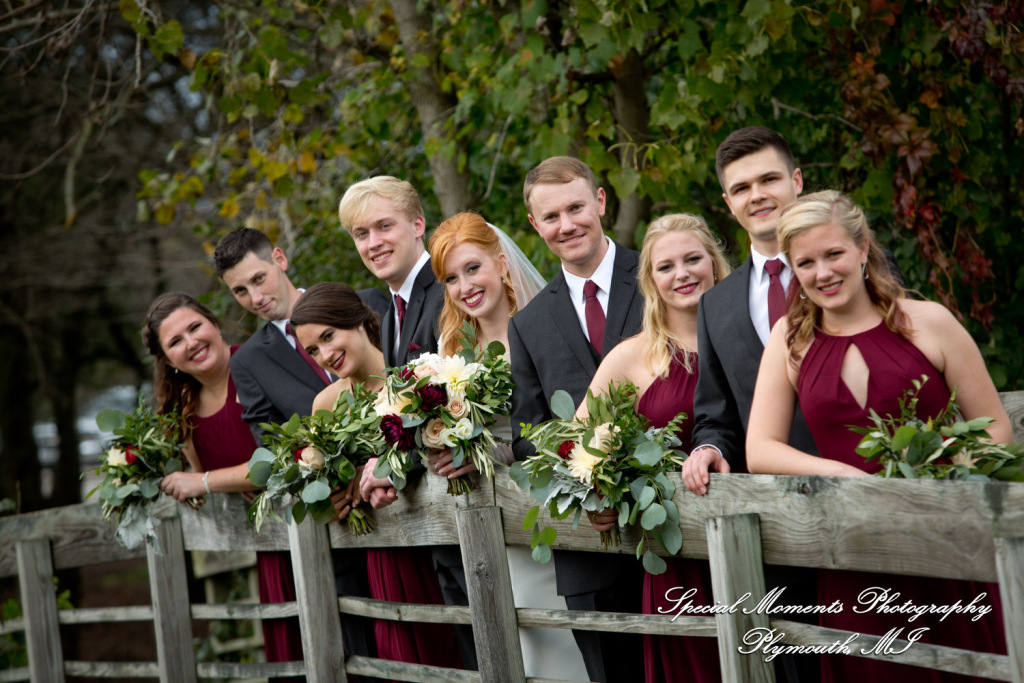
Mastering the intense open-air exposure across these manicured fairways demands real-time spatial awareness and total creative command over variable natural light behaviors. For a traditional Western liturgical marriage liturgy held on the private lawn overlooking the dreamy water features, the complete absence of a structural canopy requires deliberate lens corridors. The photographer intentionally balances ambient falloff with highly localized off-axis light vectors to sculpt form across the bridal party, neutralizing harsh sun glare off the water while preserving flawless skin tones during the sacred holy vows and exchanging of rings. Simultaneously, an optional secondary photographer capitalizes on the club’s wrapping terrace boundaries, utilizing compressed focal paths to secure wide down-angle perspectives of the center aisle processional, while the primary floor shooter maintains unobstructed photographic channels from the foot of the outdoor altar station.
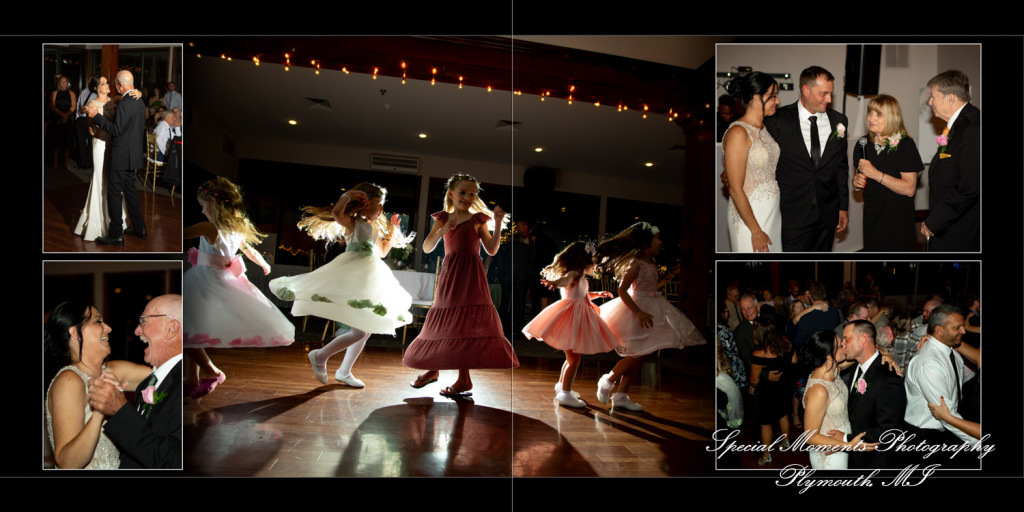
The visual storytelling flows seamlessly into the evening gala as celebrations transition toward the majestic clubhouse banquet room, uniquely defined by an expansive wall of floor-to-ceiling windows. The grand indoor dimensions and connected permanent tented patio offer a highly flexible canvas, requiring a refined execution of interior sensor dynamics to accurately balance the artificial room light against the deep blue twilight horizon. To control contrast and combat potential color temperature shifts between the warm indoor ambient fixtures and modern LED entertainment grids on the dance floor, the creative team molds controlled contrast layers across the room using intentional, multi-point off-camera flash configurations. Our comprehensive multi-year archive beautifully documents the high-energy entertainment flow, attentive hospitality, and fine-art culinary execution of the evening, resulting in a sophisticated collection permanently anchored within one of southeast Michigan’s premier golf course estates.
{“@context”:”https://schema.org”,”@type”:”GolfCourse”,”name”:”Stonebridge Golf Club”,”address”:{“@type”:”PostalAddress”,”streetAddress”:”1825 Clubhouse Dr”,”addressLocality”:”Ann Arbor”,”addressRegion”:”MI”,”postalCode”:”48108″,”addressCountry”:”US”},”geo”:{“@type”:”GeoCoordinates”,”latitude”:42.2217,”longitude”:-83.7594},”url”:”https://stonebridge.golf/”,”description”:”Championship 18-hole public golf course designed by Arthur Hills in Ann Arbor, Michigan, featuring an award-winning wedding venue with a grand banquet room and outdoor ceremony lawn.”}