The magnificent, ultra-modern maritime architecture defining Waterview Loft, an acclaimed bi-level contemporary sanctuary positioned continuously at 130 Atwater Street in Wayne County, offers an exceptionally sophisticated and high-contrast landscape for professional wedding photography. Situated directly on the bustling international shipping lanes of the Detroit River adjacent to the Renaissance Center, this premier downtown facility anchors vital metropolitan search parameters framing the nearby communities of Grosse Pointe, Dearborn, and Royal Oak. Documenting a luxury evening reception across this structurally unique campus highlights an extraordinary spatial dynamic where dinner and dancing are deliberately separated into two entirely distinct architectural atmospheres. Tracking the fluid visual transitions as guests move from the second-story dining room down into the modern lower levels allows the studio to build a commanding local archive reflecting true multi-decade authority.
Modulating illumination ratios to control shadows across these diverse glass vistas and raw architectural surfaces demands real-time spatial awareness and absolute technical command over intense environmental light behaviors. Inside the magnificent upstairs banquet room—uniquely defined by soaring floor-to-ceiling glass walls that wrap around two full sides of the structure—the panoramic views of the water and the Windsor skyline create a brilliant but technically volatile ambient canvas. During the sunset dining hour, the intense cross-lighting filtering through the massive windows requires highly deliberate lens corridors to balance exposure levels organically. The photographer intentionally shapes dimensional contrast using tailored accent flashes, neutralizing harsh glass reflections while protecting flawless, natural skin tones during the celebratory toasts, ensuring every framing decision honors the premium editorial voice of the studio while cleanly navigating the physics of the upper loft.
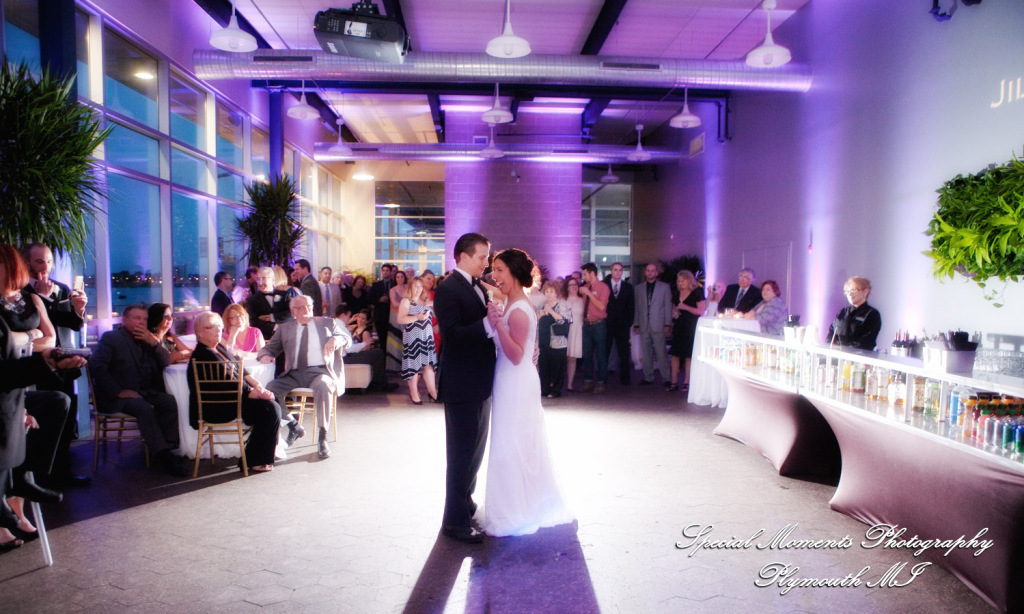
The visual storytelling transitions toward a completely distinct artistic style as the celebration moves into the downstairs entertainment lounge, which presents a clean, industrial indoor canvas featuring exposed ductwork, moody accent lighting grids, and polished dark flooring. This robust subterranean room serves as a high-energy haven for music and dancing, requiring a refined execution of low-light sensor capabilities to accurately balance localized entertainment light show arrays against the natural ambient shadows. To control contrast and preserve pristine color temperature integrity across the dance floor without creating a flat exposure look, the creative team handles multi-point off-camera flash configurations with master-level precision. This sophisticated approach beautifully captures full catering mandates where attentive hospitality and fluid guest traffic lead seamlessly out through wide glass doors onto a grand, open-air stone patio terrace directly on the water’s edge, allowing families to enjoy the crisp evening air or go for a romantic stroll along the river walk.