What extraordinary love looks like... 1-734-453-4321
Michigan League Ballroom – Ann Arbor
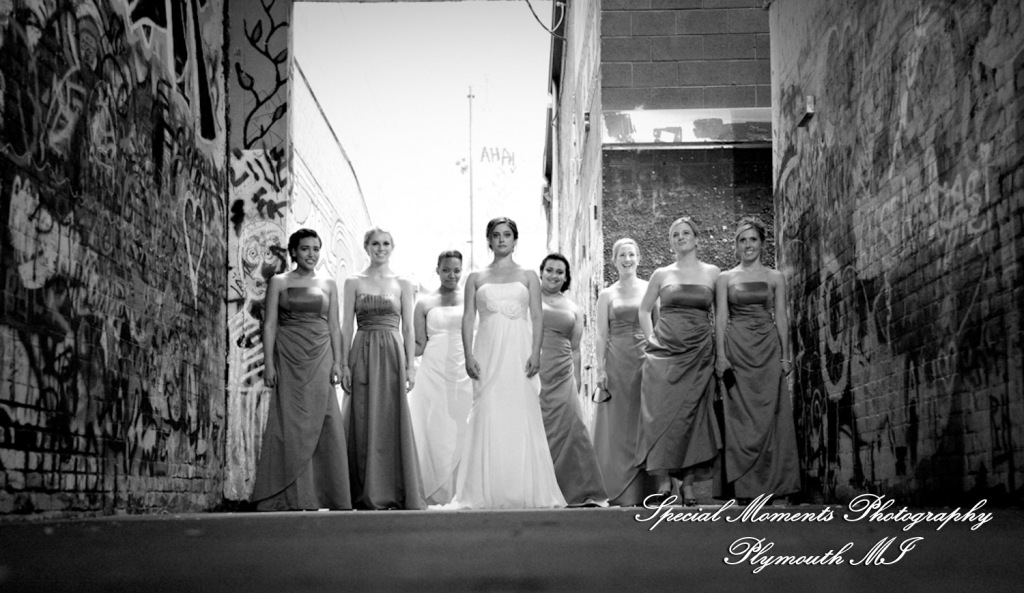
Dramatic low-angle black and white portrait of bridesmaids standing in a historic brick campus alley corridor outside the Michigan League at the University of Michigan.
📸 Michigan League Ballroom – Ann Arbor MI – Multi-Event Collection and Location Guide
Standing as an unrivaled masterpiece of historic collegiate Gothic opulence and architectural grandeur within the central heart of the University of Michigan campus, the Michigan League Ballroom offers an expansive, multi-room interior layout carefully optimized for high-capacity luxury storytelling. Originally completed in nineteen twenty-nine to serve as a cultural epicenter for the university, this impeccably well-kept regional landmark features a majestic sequence of interior and exterior hospitality suites, making it a highly targeted regional search asset for discerning local couples, academic committees, and design-conscious professionals. The journey begins within the grand stone plaza and the adjoining splendid small courtyard garden, a pretty open-air natural sanctuary where soft directional natural light streams through historic arches to elevate afternoon cocktail hours, outdoor wedding services, and initial guest arrival vectors. These texturally rich greeting spaces offer unobstructed lens channels and open visual paths, establishing a polished baseline for the portfolio before the primary timeline milestones unfold.
The core structural asset of this premier Ann Arbor wedding venue lies within its spectacular second-floor Grand Ballroom, an incredibly interesting space featuring a high-domed plaster ceiling adorned with beautiful historic chandeliers and wrapped completely in rich oak wood paneling. The defining architectural elements of the hall are the exceptionally tall, slender multi-pane windows that run from the heating radiators on the lower walls all the way up to the base of the curvature of the ceiling, filling the grand layout with deep, dramatic shafts of ambient daytime illumination. For the marriage ceremony, the physical layout offers complete operational choice, enabling couples to get married outside in the plaza, inside one of the intimate smaller parlor rooms, or right on the main ballroom floor. Documenting these diverse configurations demands an active lens strategy and clear photographic corridors to isolate emotional vows from back-end logistics, giving an optional second photographer the freedom to capture multi-angle perspectives simultaneously.
The surrounding campus landscape offers an elite, texturally diverse urban playground for dramatic editorial portraiture, featuring endless columns, grand collegiate buildings, and historic brick pathways steps from the lobby doors. Your chosen featured image brilliantly capitalizes on this campus hardscape, capturing a dramatic black and white low-angle portrait of the bridesmaids standing elegantly within a historic campus alley corridor to emphasize striking leading lines and timeless human form. Once the timeline shifts back inside for the high-energy evening entertainment, mastering the technical execution across the ballroom floor involves leveraging advanced low-light sensor capabilities against the room’s deep wood paneling. The high vaulted dome provides a flawless flash bounce surface, enabling the photographer to deploy intentional sidelight to control contrast and completely eliminate complex tungsten vs. LED color temperature shifts across the dance floor, ensuring the visual archive remains deeply grounded within Washtenaw County.
{“@context”:”https://schema.org”,”@type”:”EventVenue”,”name”:”Michigan League Ballroom”,”description”:”Historic 1929 collegiate Gothic event venue and luxury grand ballroom located on the central campus of the University of Michigan in Ann Arbor, featuring a high-domed ceiling with historic chandeliers, rich oak wood paneling, exceptionally tall slender windows, and a splendid courtyard garden.”,”url”:”https://umich.edu”,”telephone”:”+1-734-764-3200″,”address”:{“@type”:”PostalAddress”,”streetAddress”:”911 N University Ave”,”addressLocality”:”Ann Arbor”,”addressRegion”:”MI”,”postalCode”:”48109″,”addressCountry”:”US”},”geo”:{“@type”:”GeoCoordinates”,”latitude”:42.279894,”longitude”:-83.737456},”publicAccess”:”true”}