
Perched majestically along the shimmering shores of Lake St. Clair within the historic Alger estate, The War Memorial offers an expansive, multi-room interior layout and sprawling lakefront grounds custom-engineered for high-capacity luxury storytelling. Originally constructed in 1910 as a classic Italian Renaissance-style villa by master architect Charles Platt, this impeccably well-kept regional landmark serves as a highly targeted regional search asset for discerning local couples, fortune 500 business committees, and design-conscious professionals. The journey begins within the grand, welcoming entry salons of the original mansion house, where historic stone fireplaces and hand-carved moldings fill the space with a warm residential hospitality that elevates pre-function cocktail hours and initial guest arrival vectors. These texturally rich greeting spaces offer unobstructed lens channels and open visual paths, allowing the creative eye to establish a polished visual baseline for the multi-year portfolio.
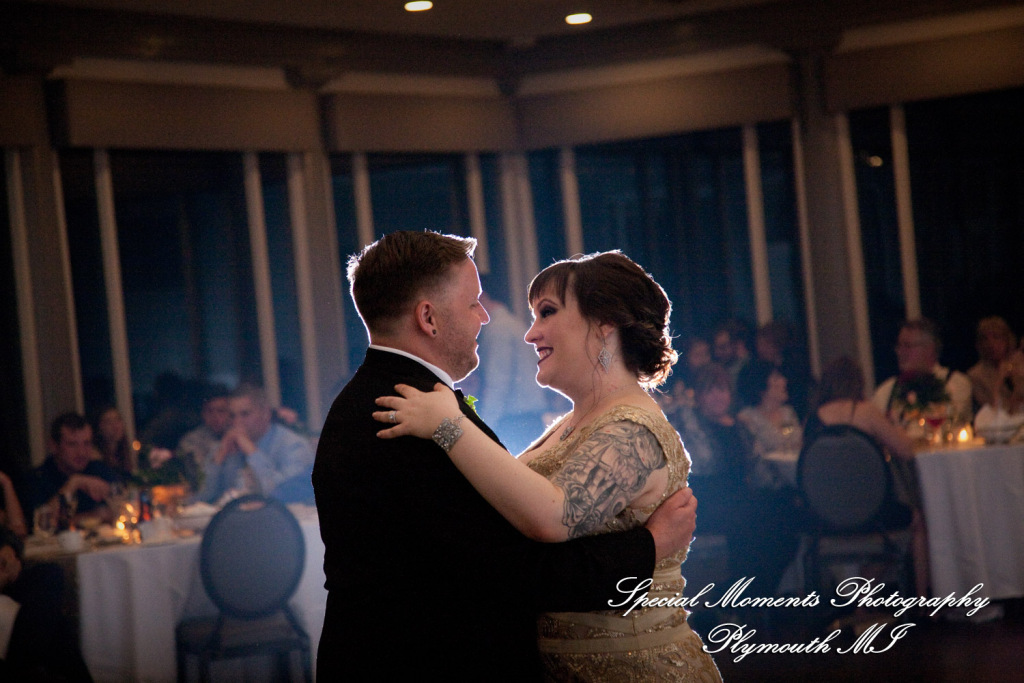
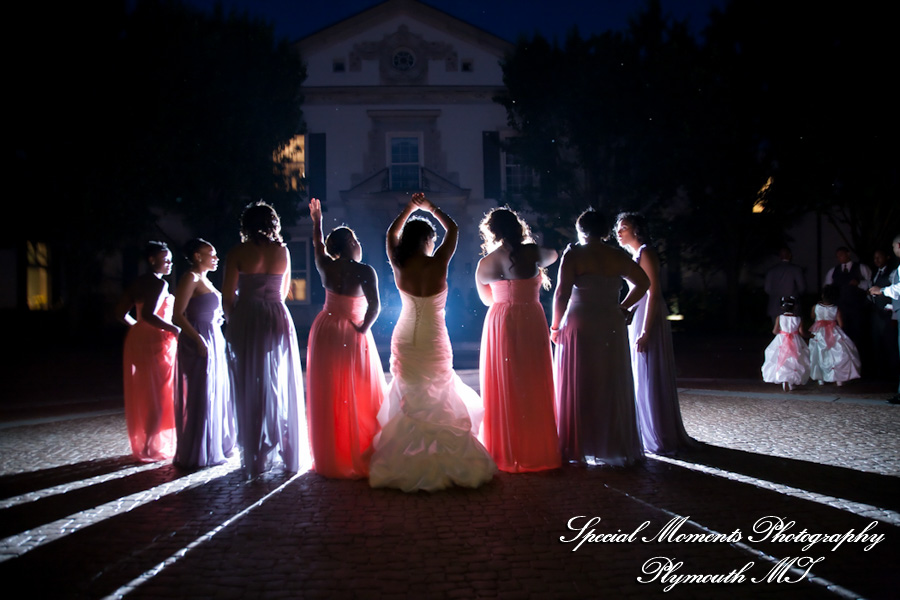
The core structural asset of this premier Grosse Pointe Farms property lies within its newly redesigned waterfront ballroom situated inside the Fred M. Alger Center, an elite architectural facility boasting floor-to-ceiling windows wrapped completely around two sides of the room to accommodate up to four hundred and fifty guests comfortably. While these massive window arrays flood the grand layout with gorgeous natural light, they generate intense window glare and complex light bounce, requiring a veteran director of photography to override automated camera sensors completely. Mastering the technical execution inside this space involves using strategic positioning to feather off-axis illumination, deploying localized off-axis light vectors against permanent structural columns to shape directional contrast and sculpt clean human form without losing the vibrant ambient view as daylight fades into a golden sunset. This precise alignment ensures that large-scale corporate networking, keynote addresses, and festive wedding receptions are documented with absolute clarity.
For smaller weddings and private corporate breakouts, the physical layout transitions fluidly into the original home’s intimate parlor rooms, library suites, and formal dining areas, which seamlessly connect via French doors to the property’s enchanting manicured gardens and two-story exterior patio. Having served as a trusted referral provider on the venue’s exclusive professional preferred vendor list over many consecutive years, our studio possesses a deep operational relationship with the executive hospitality staff that serves as a powerful confidence builder for prospective clients. This multi-decade familiarity gives an optional second photographer the freedom to simultaneously capture sweeping, high-angle down-shots from the elevated patio corridors while the primary shooter handles wide tracking shots across the main ballroom dance floor. The venue’s iconic geographic coordinate along Lake Shore Road ensures the visual archive remains deeply grounded within Wayne County, serving as an irreplaceable local marketing tool for design-conscious professionals.
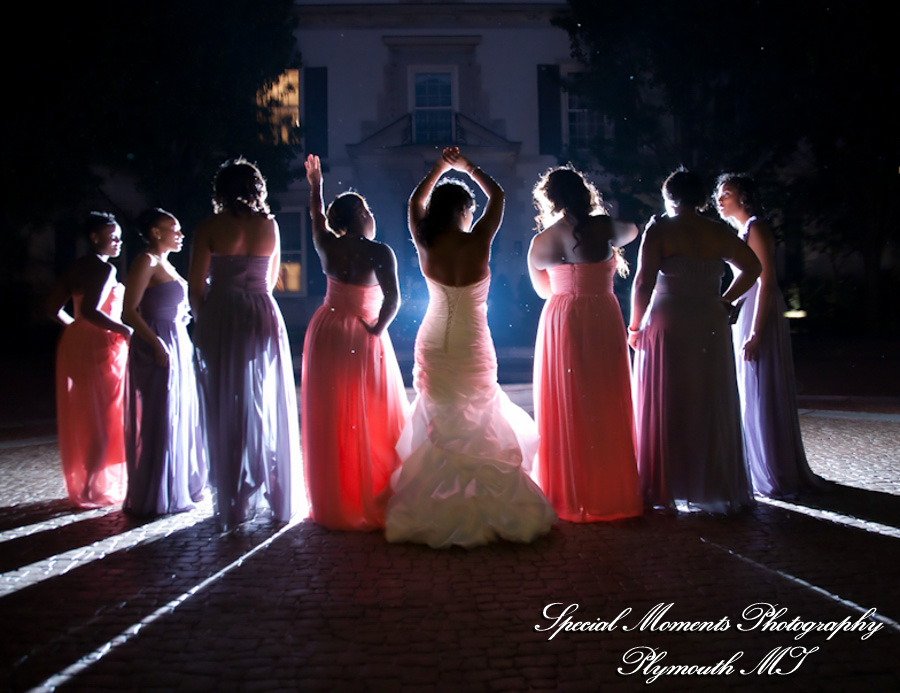
Glen & Shakyra’s Grosse Pointe War Memorial Wedding Read More »
African American Wedding, East Side & Macomb Wedding BLOGS, Full Moon - Night Wedding, Military Wedding, Outdoor Wedding, Patrick A. photographer, Second Wedding, Single Photographer Weddings, Wedding BLOGS