What extraordinary love looks like... 1-734-453-4321
Dusseau Reception Center – Temperance
Stately wide-angle interior portrait of the Antique Ballroom at Dusseau’s Reception Center, framing high ceilings, festive table configurations, and the main dance floor layout.
📸 Photographing Celebrations at Dusseau’s Reception Center – Expert Spatial Layout and Visual Archive
Standing as an enduring anchor of warm residential hospitality and community celebration out in the scenic farm country of Monroe County, Dusseau’s Reception Center offers an expansive, multi-ballroom layout tailored for high-end luxury storytelling. The property features a majestic sequence of interior hospitality suites, highlighted by the sprawling Antique Room and Crystal Ballroom facilities that have earned a flawless multi-decade reputation for hosting grand evening galas. The spacious foyer entrance lobby sitting directly outside the primary reception halls serves as a distinctive local search asset, providing a texturally rich, comfortable environment where guests can mingle during an attentive team hospitality cocktail hour. These beautifully styled greeting spaces offer unobstructed lens channels and open visual paths, allowing the creative eye to establish a polished, human-first baseline for the portfolio before the high-energy entertainment flow begins.
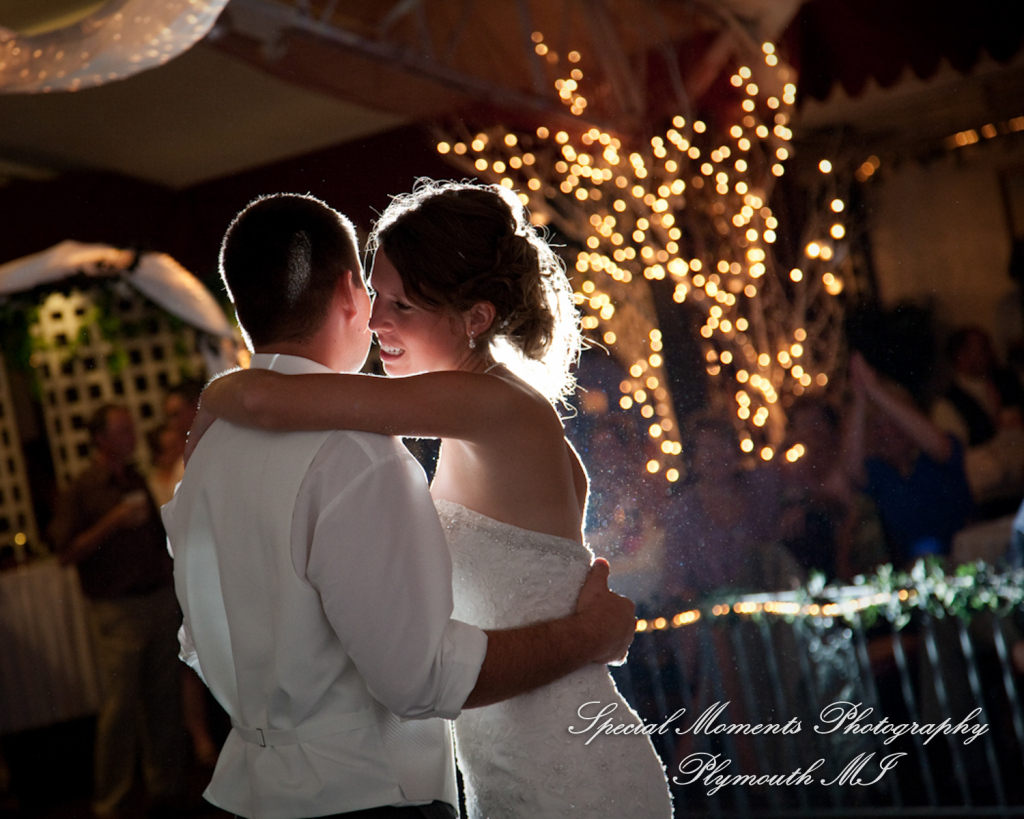
The core architectural asset of this historic Temperance property lies within its grand interior banquet rooms, which boast impressively high ceilings and extensive square footage capable of accommodating up to six hundred guests comfortably. While these soaring overhead dimensions create an elevated sense of scale, they present an exceptionally challenging canvas for standard flash bounce techniques, requiring a veteran director of photography to override automated camera sensors completely. Mastering the technical execution inside these halls involves using strategic positioning to feather off-axis illumination, modulating directional lighting ratios to sculpt form and control contrast without losing the ambient character of the room. This disciplined approach transforms the vast indoor space into a soft, painterly canvas of tones, ensuring that every exposure highlights genuine human connection during the grand entrance and structural table presentations.
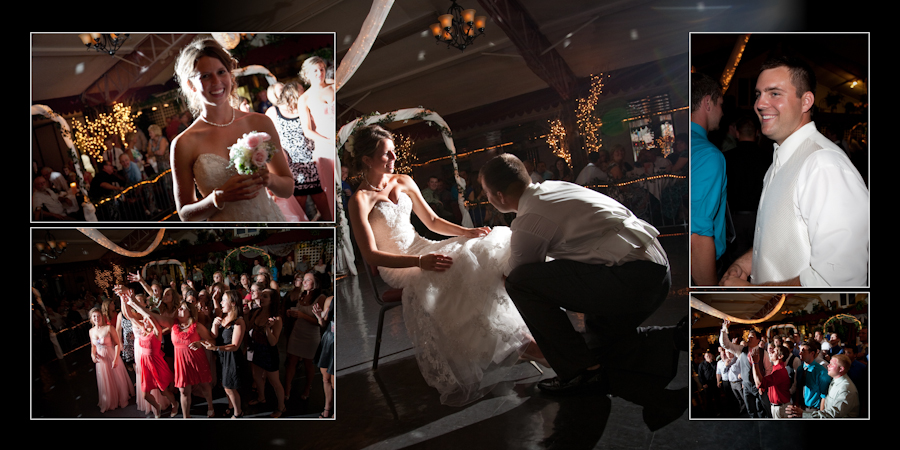
As the evening celebration transitions into high-energy dancing and attentive culinary service, managing complex light bounce and balancing ambient tungsten fixtures against modern entertainment grids remains a primary technical directive. The building’s multi-room structural alignment allows an optional second photographer to capitalize on the venue layout simultaneously, capturing close-up candids of the celebration from a compressed perspective while the primary shooter handles wide tracking shots from fixed vantage points along the main dance floor. The venue’s rural geographic coordinate along Lewis Avenue, situated near historic street intersections and neighboring community hubs like Lambertville, Erie, and Toledo, ensures the visual archive is deeply grounded within Southeast Michigan. Through calculated positioning and absolute gear commands, every exposure delivers a polished, editorial perspective that stands as an irreplaceable local marketing tool for design-conscious professionals.
{“@context”:”https://schema.org”,”@type”:”EventVenue”,”name”:”Dusseau’s Reception Center”,”description”:”Established family-owned premier commercial banquet hall and wedding event venue in Temperance, Michigan, featuring the high-ceiling Antique and Crystal ballrooms, full-service on-site catering, and an outdoor pavilion gazebo grounds.”,”url”:”https://dusseaus.com”,”telephone”:”+1-419-345-8585″,”address”:{“@type”:”PostalAddress”,”streetAddress”:”12200 Lewis Ave”,”addressLocality”:”Temperance”,”addressRegion”:”MI”,”postalCode”:”48182″,”addressCountry”:”US”},”geo”:{“@type”:”GeoCoordinates”,”latitude”:41.761017,”longitude”:-83.568475},”publicAccess”:”true”}