Laurel Manor – Livonia
📸 Photographing Celebrations at Laurel Manor – Livonia MI – Expert Spatial Layout and Visual Archive
Standing as an unrivaled masterpiece of grand event luxury and premier community celebration within the western Wayne County hospitality corridor, the Laurel Manor Banquet & Conference Center offers an expansive, multi-room interior layout meticulously engineered for high-capacity luxury storytelling. Strategically positioned along the bustling Schoolcraft Road transit vector, this impeccably well-kept regional landmark features a massive event footprint containing approximately six independent ballroom suites tailored as a versatile multi-use destination for design-conscious professionals, corporate conventions, and grand wedding galas. The journey begins within the spectacular main entrance lobby foyer, a magnificent greeting environment highlighted by twin curved staircases that gracefully ascend to a second-floor mezzanine balcony, serving as an invaluable local search asset for registration, cocktail hours, and initial guest arrival vectors. These texturally rich greeting spaces offer unobstructed lens channels and open visual paths, establishing a polished visual baseline for the multi-year portfolio.
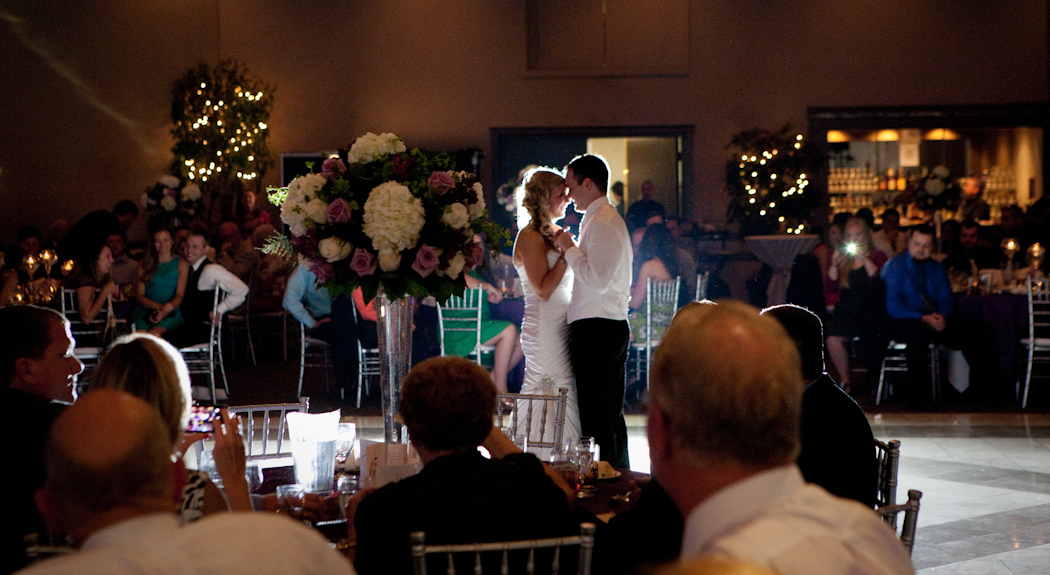
The core structural asset of this premier Livonia wedding venue lies within its unique vertical entry logistics, where the second-floor mezzanine overlooks lead directly to the balconies of the individual banquet rooms below, providing an elite architectural platform where the couple is introduced into the room for the first time. This dramatic entrance sequence allows the creative eye to capture a striking dual-perspective narrative, giving an optional second photographer the freedom to shoot downward angles from the elevated overlook while the primary shooter commands clear floor-level sightlines across the grand layout. To facilitate seamless, all-in-one execution, the management has set aside a beautiful, dedicated indoor chapel space for couples to get married on-site before transitioning fluidly into their evening reception. Your chosen featured image brilliantly capitalizes on this layout, capturing a beautifully lit shot of the couple during their first dance at their wedding reception looking across the room and through the guests to emphasize authentic human connection beneath the ballroom’s high ceilings.
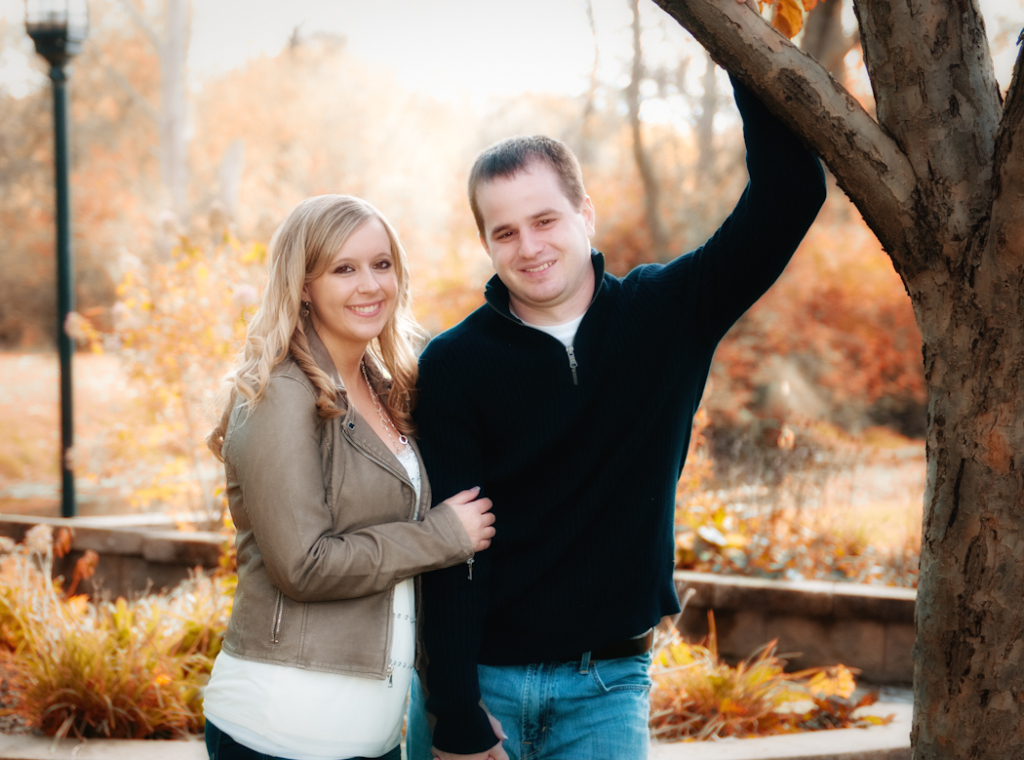

Because the property’s immediate exterior layout is primarily functional and consists of an expansive parking lot perimeter, our technical production methodology actively suggests that couples plan a brief transit session away from the building to incorporate some of the many beautiful public parks in the area for a pretty outside look. Once the timeline shifts back inside for the high-energy entertainment flow, mastering the technical execution inside these grand halls involves using strategic positioning to feather off-axis illumination to control complex light bounce and completely eliminate complex tungsten vs. LED color temperature shifts. The smooth, soaring ceiling structures provide an ideal flash bounce surface, enabling the photographer to deploy intentional sidelight to sculpt clean human form, control contrast, and completely neutralize ambient distractions across the dance floor while showcasing the venue’s excellent culinary catering, ensuring the archive remains deeply grounded within Wayne County.